Wycliffe Christian School | Stage 1
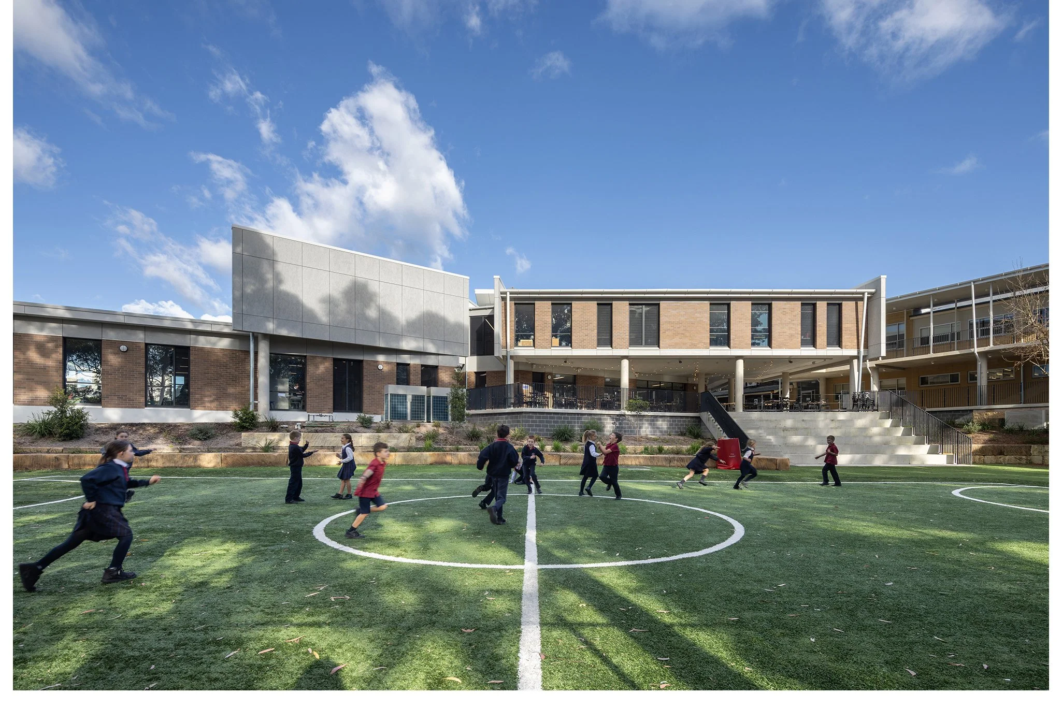
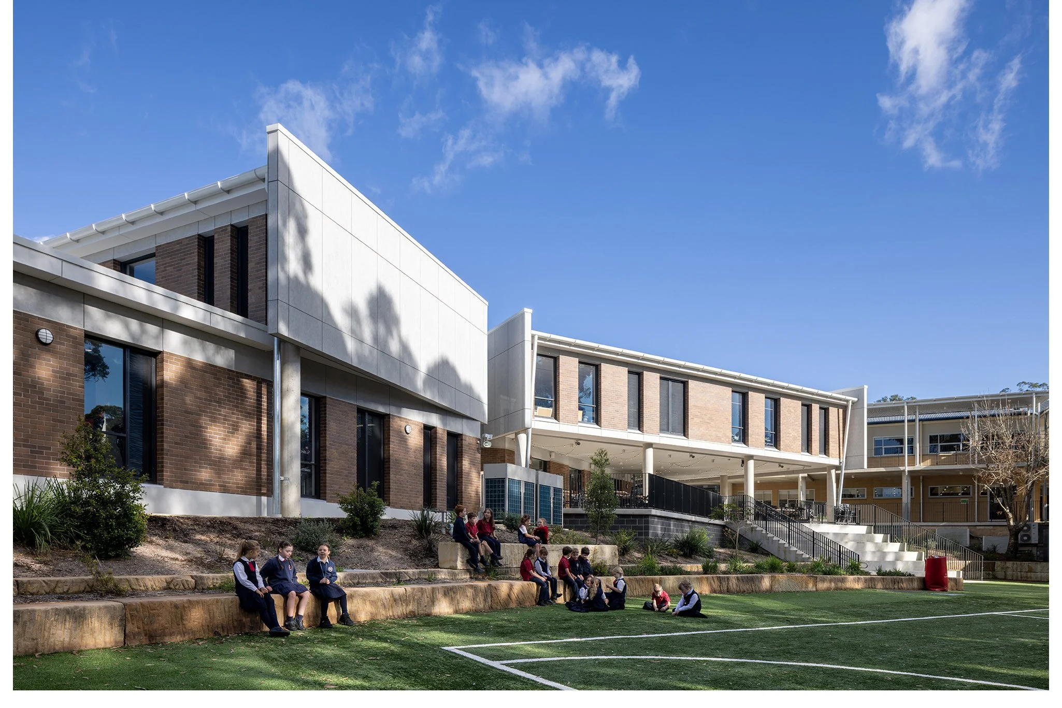
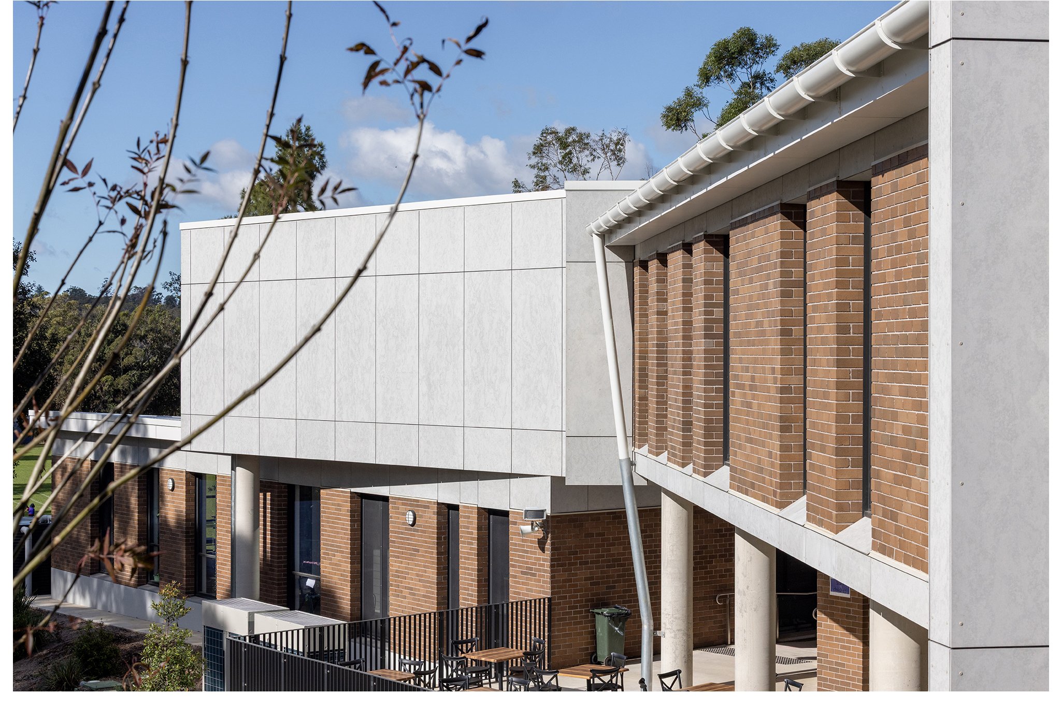
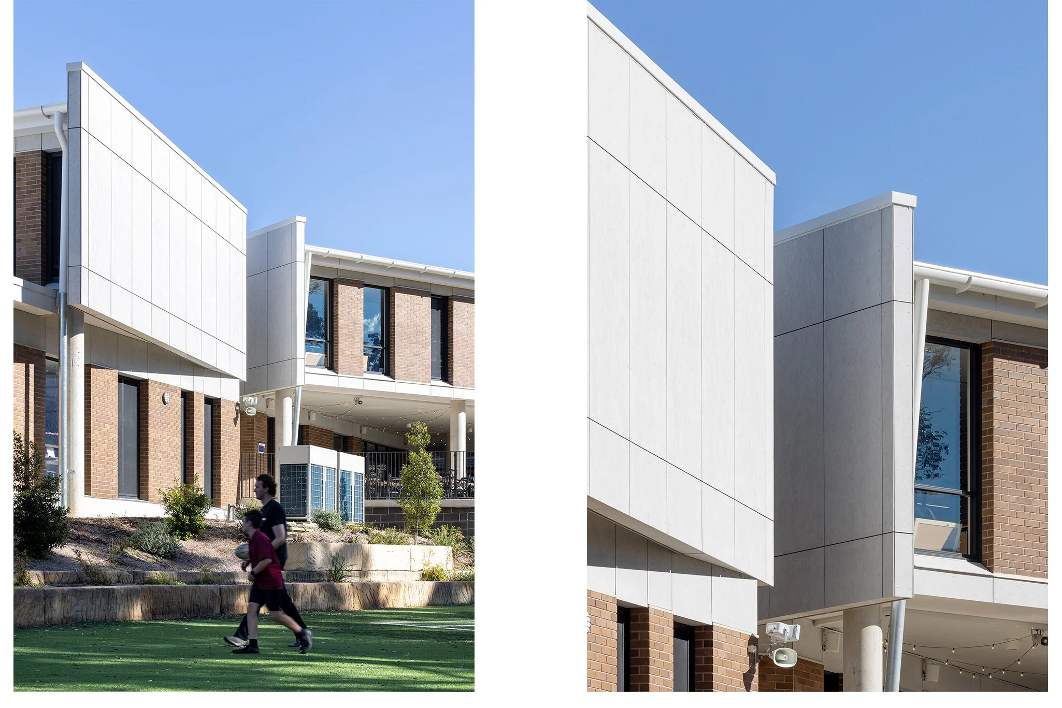
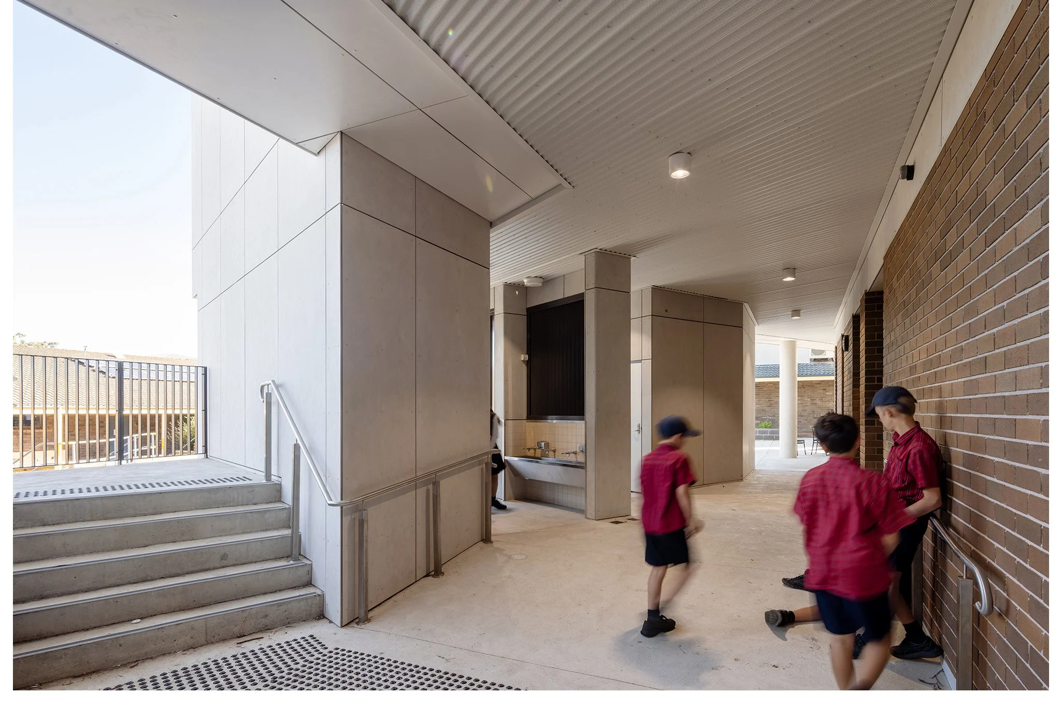
The building provided general learning areas, special school, student toilets and a canteen café gathering space.
The development was central to the school easily accessible from both levels.
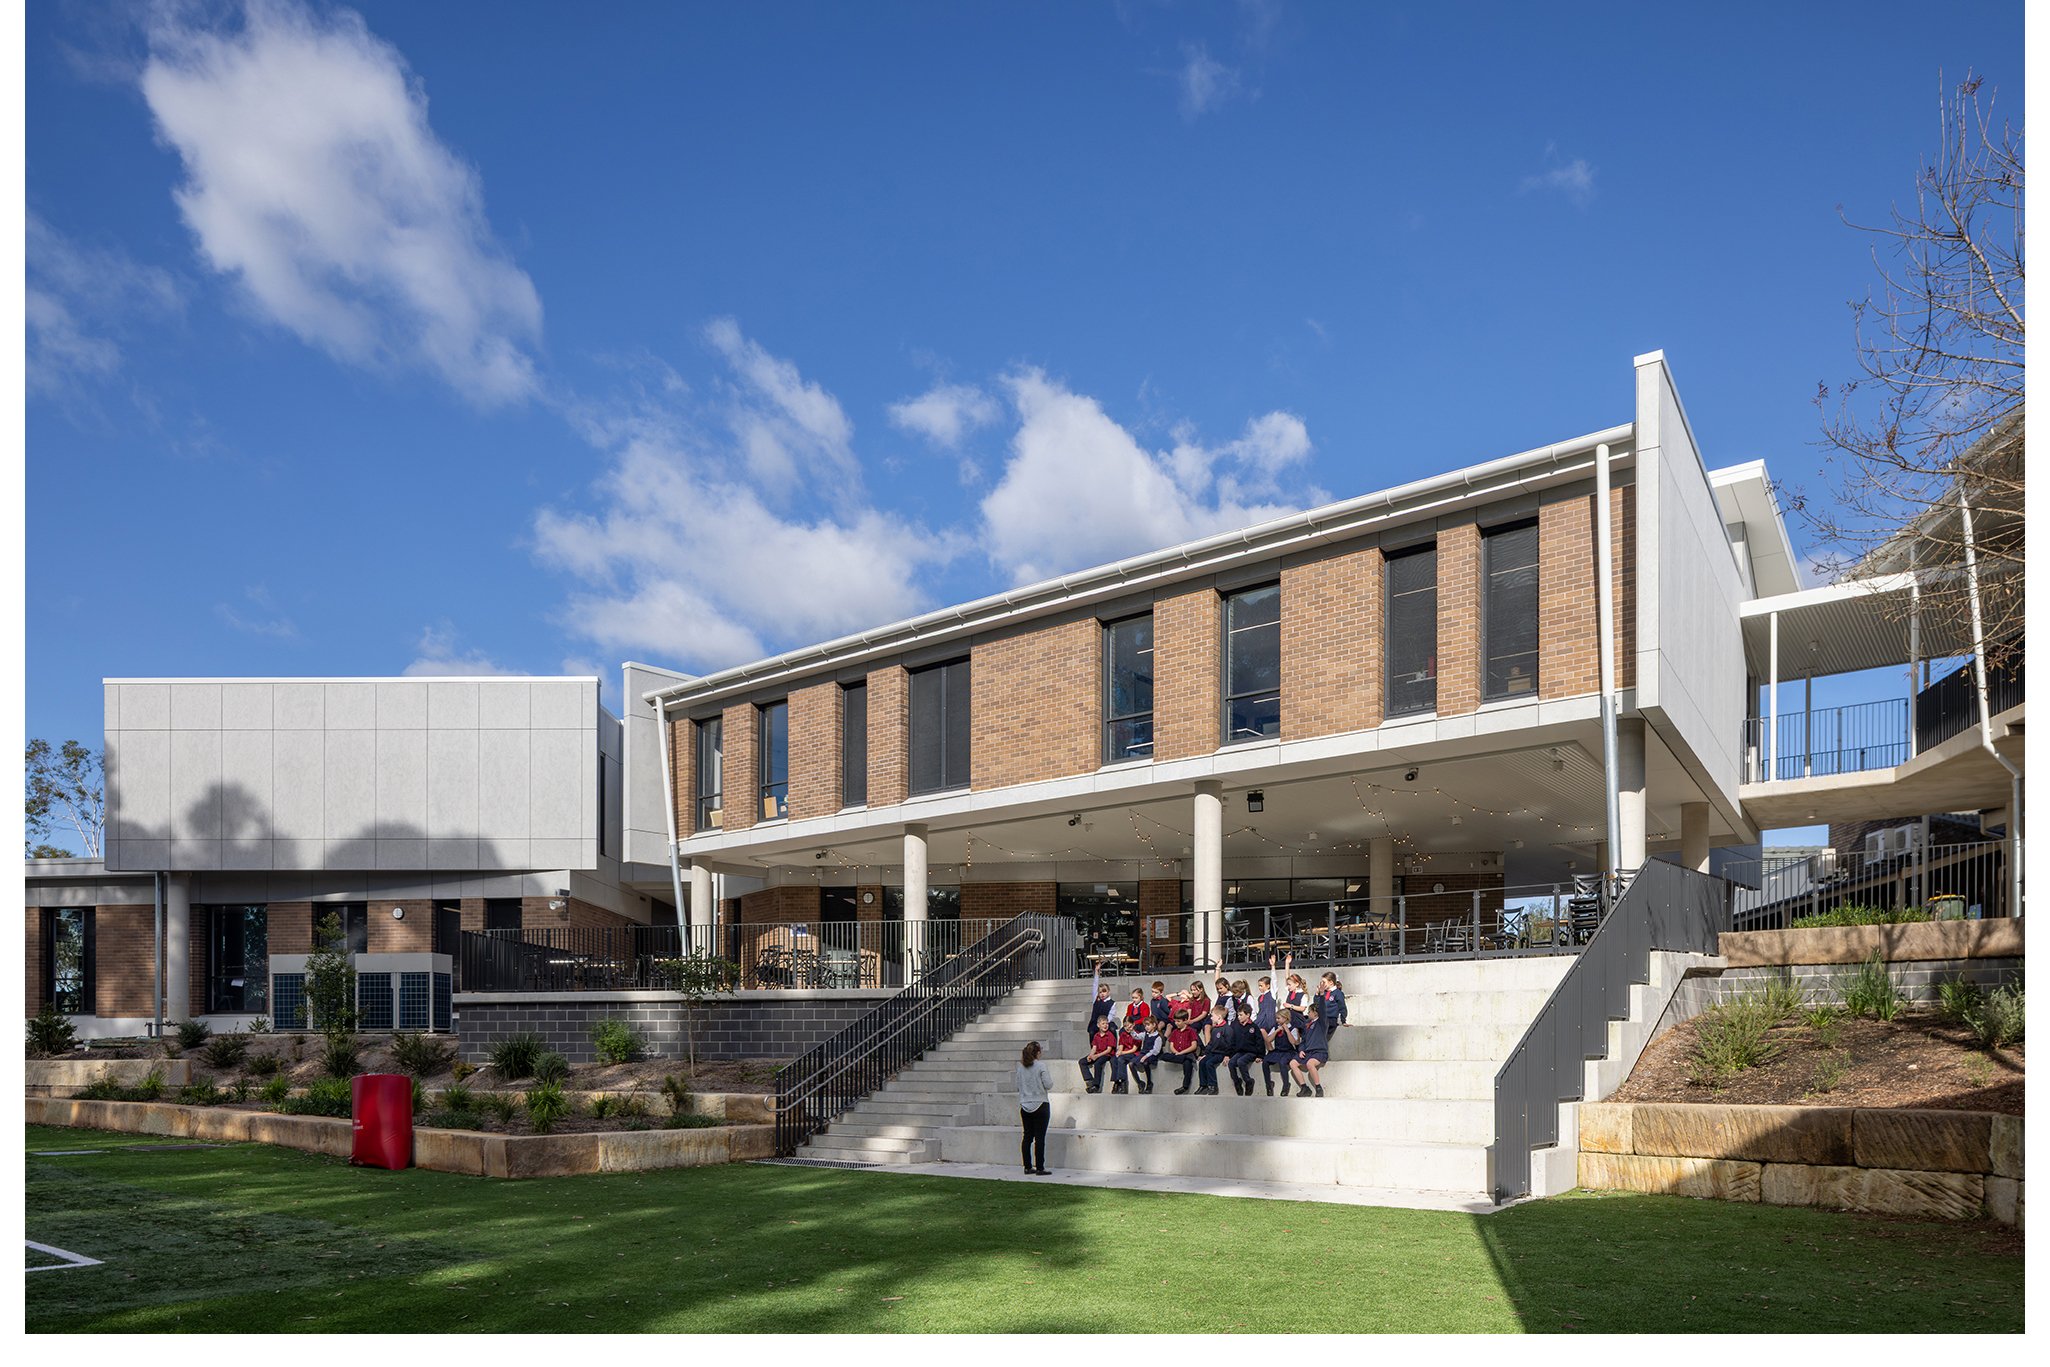
On the ground the existing café was redesigned to reinforce the gathering space complete with a amphitheatre. To the South special school facilities were created that opened to the outside.
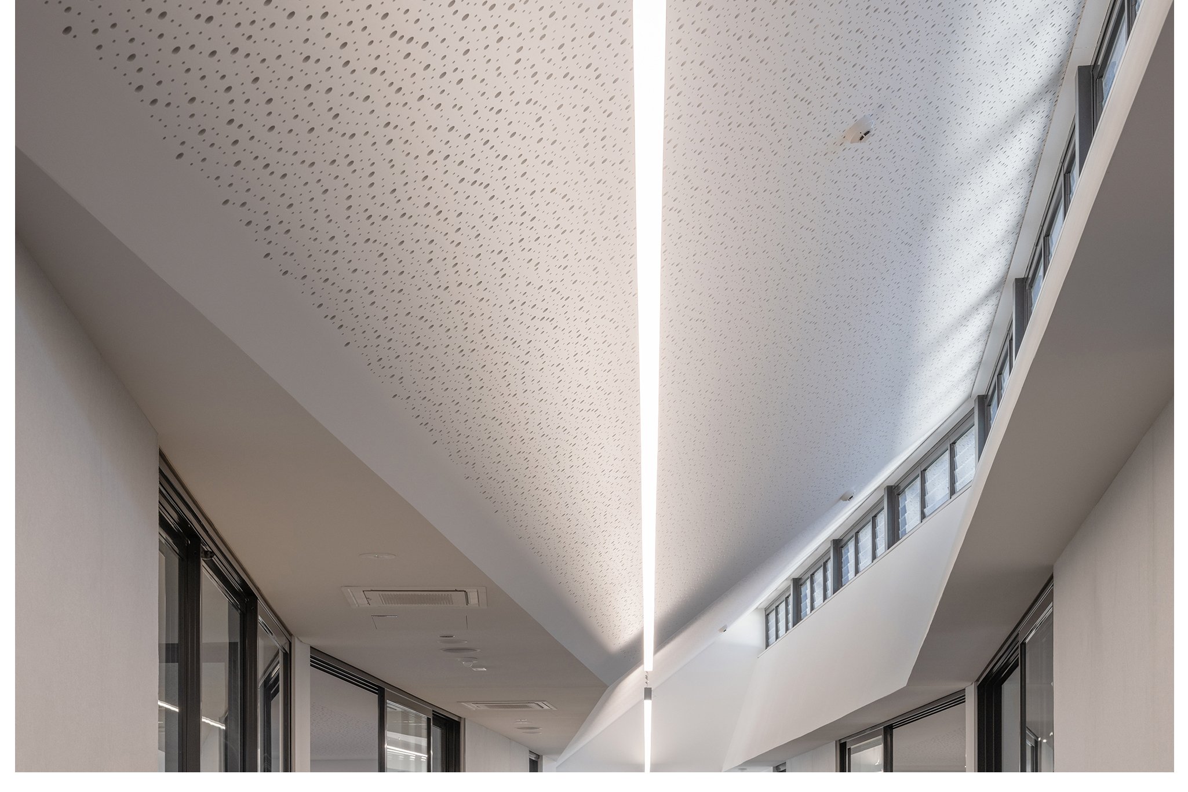
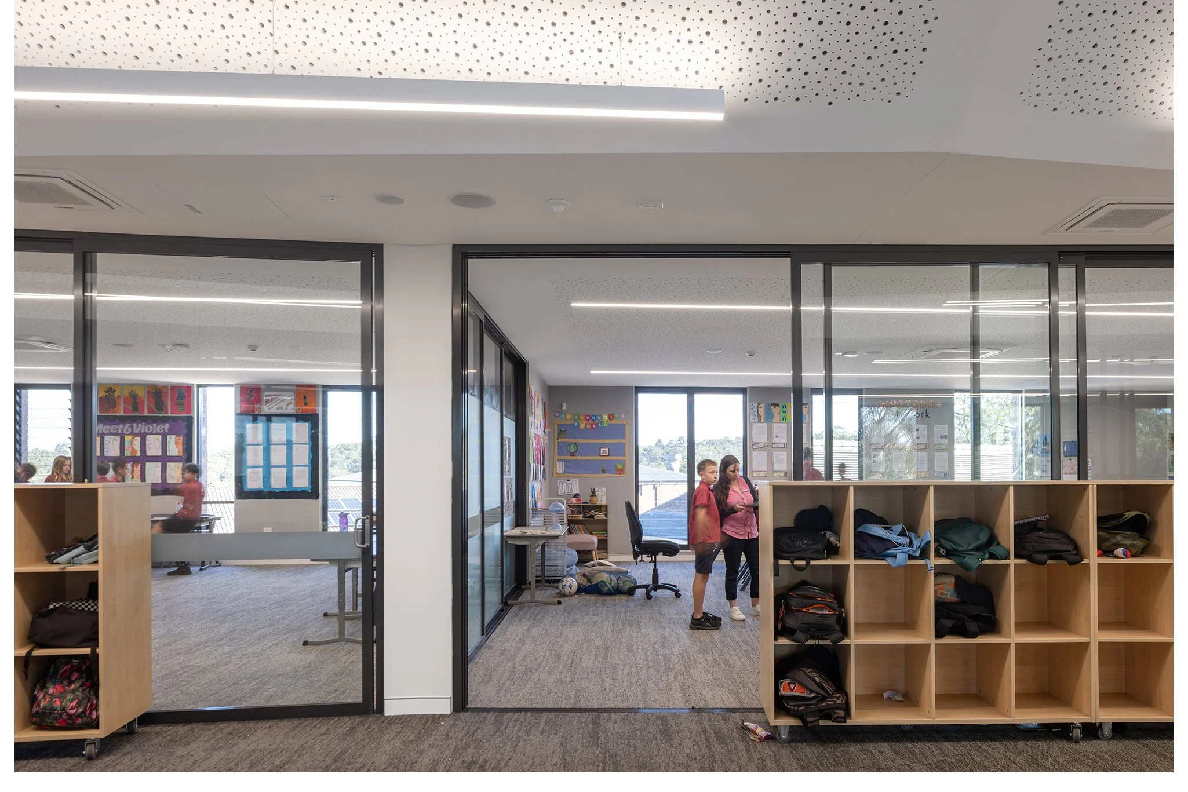
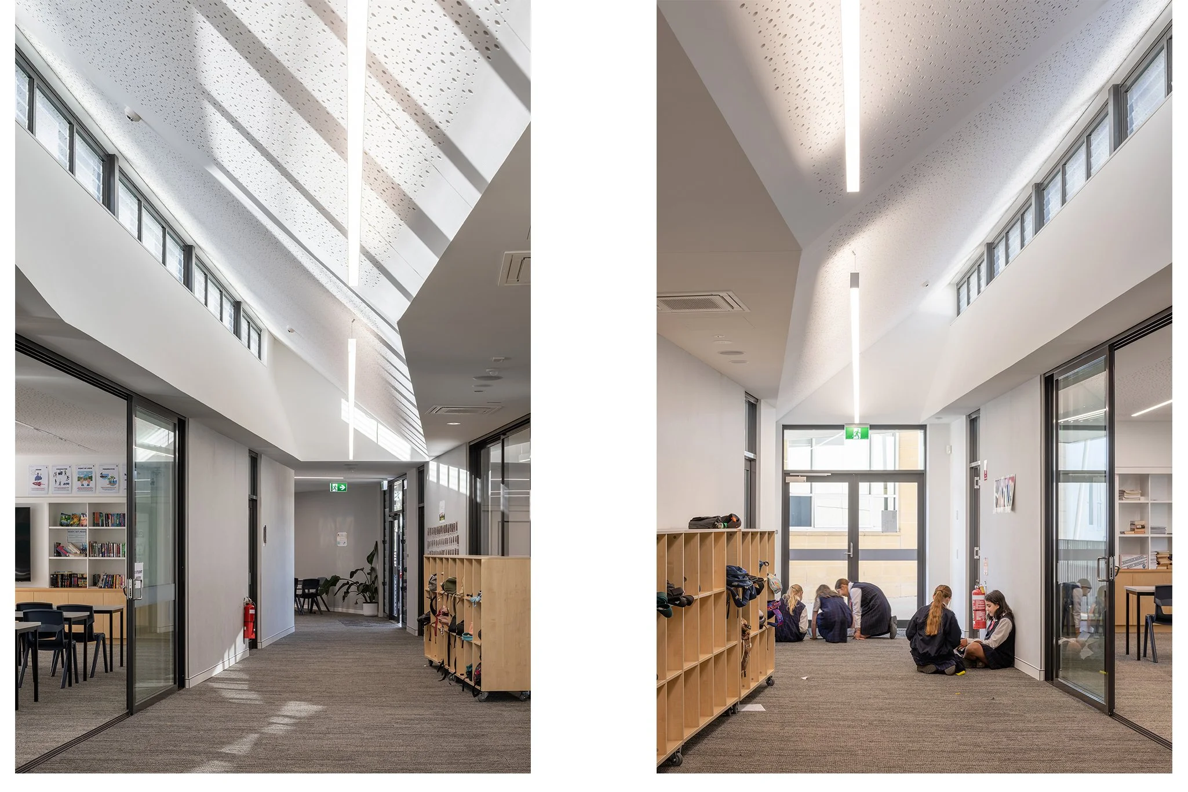
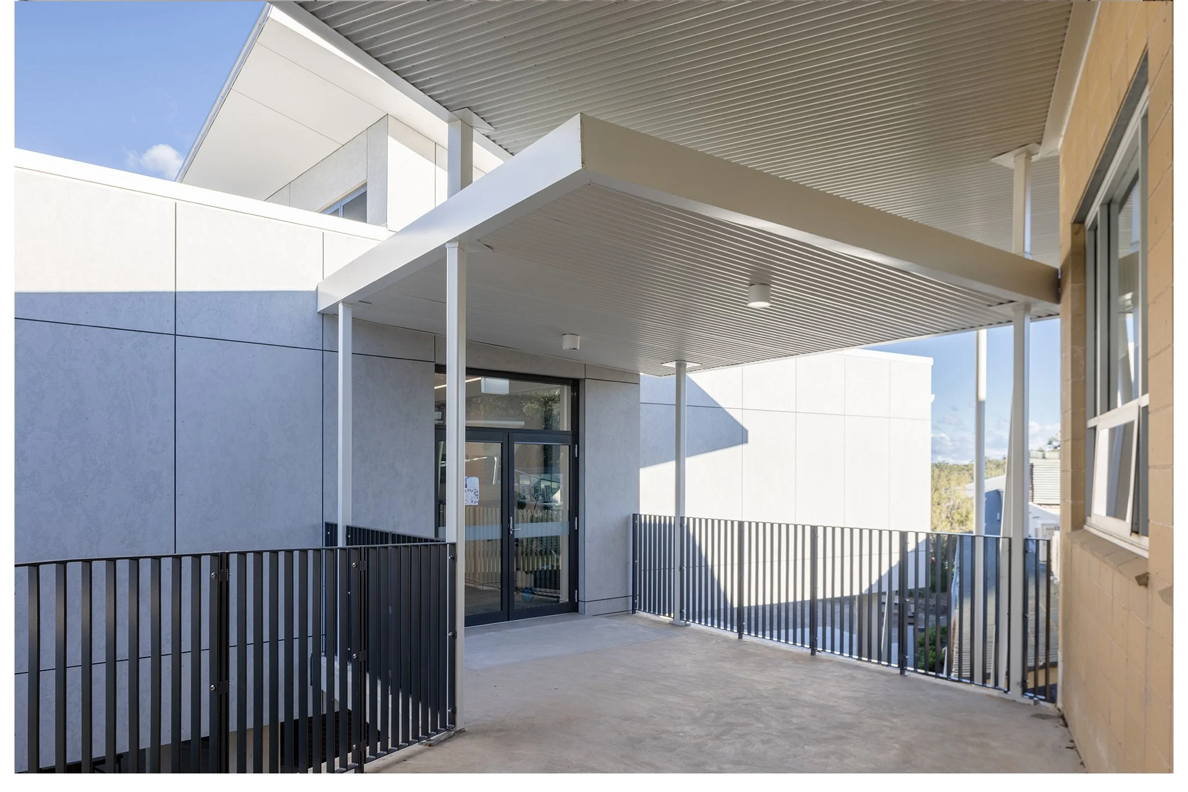
The first floor housed general learnings areas that can be configured to allow different learning settings. This level was directly linked to the entrance.
-
Client: Wycliffe Christian School
Completed: 2025
Area: 1,200 m2
Value: $5.6 million
Photography by Sara Vita